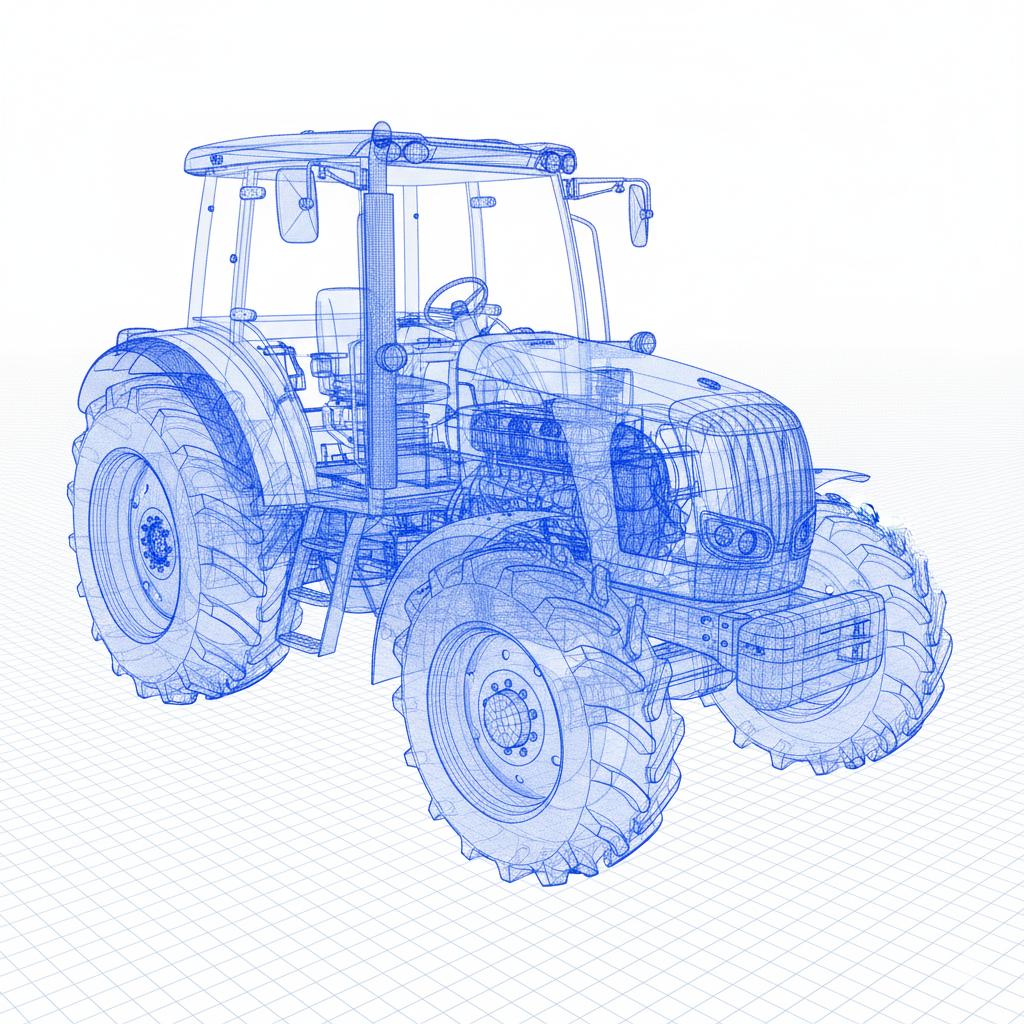
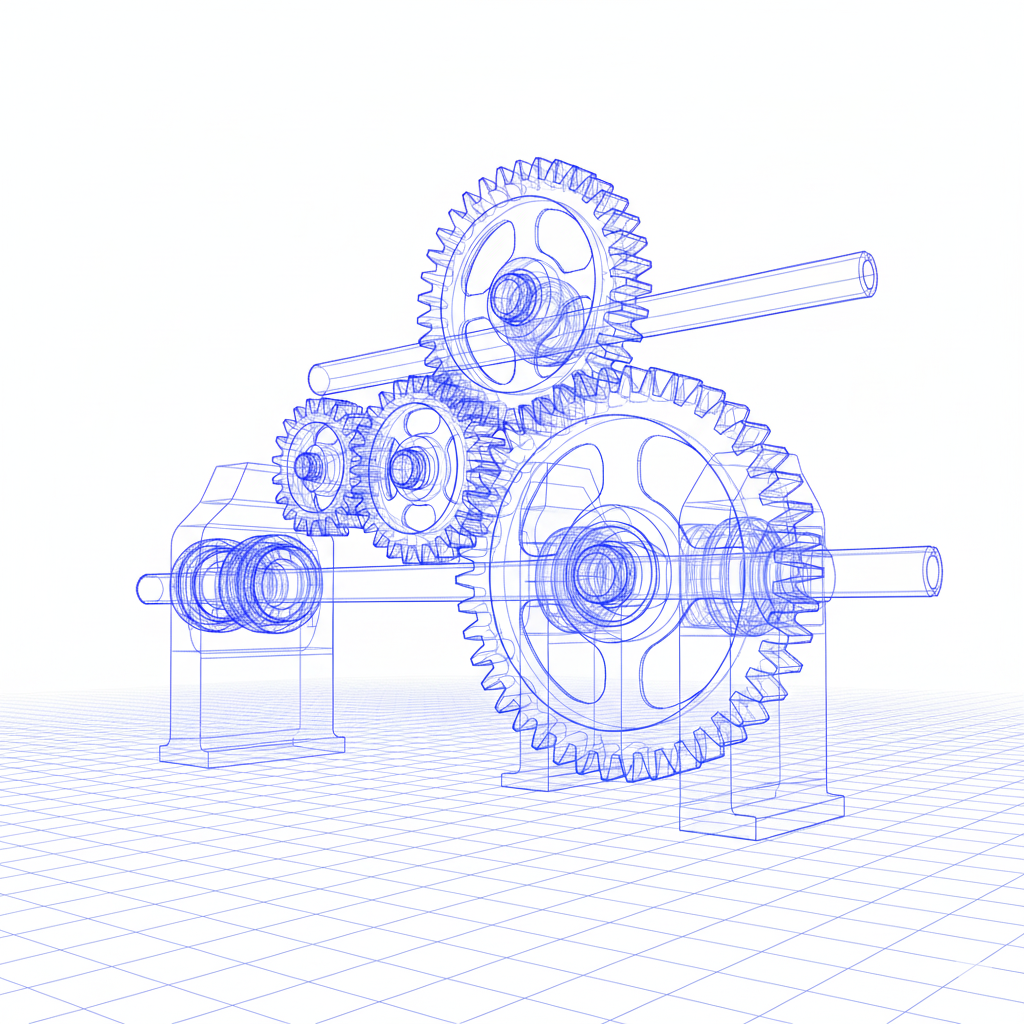




Gears are essential components in automotive transmissions, industrial machinery, agricultural equipment, construction equipment, and power transmission systems. Their performance depends on tooth geometry, dimensional accuracy, surface finish, material properties, and their ability to withstand operating loads. Selecting the right manufacturing method is therefore an important part of producing reliable gear components.
Gear manufacturing processes include several cutting and finishing methods, each suited to particular gear geometries, production requirements, and accuracy levels. Gear hobbing generates suitable external gear teeth, broaching produces specific internal profiles and splines, shaving refines tooth flanks before hardening, and grinding provides precision finishing where required, including for many hardened gears.
These processes serve different purposes and are not interchangeable. Understanding their differences helps manufacturers and procurement teams evaluate production routes, tooling requirements, component quality, and supplier capabilities.
What Are the Main Gear Manufacturing Processes?
Gear manufacturing typically involves preparing a gear blank, cutting the required tooth geometry, performing heat treatment where specified, completing any necessary finishing operations, and inspecting the finished component.
The appropriate method depends on several factors:
- Gear type, tooth geometry, and dimensions
- Material grade and heat-treatment requirements
- Required dimensional accuracy and surface finish
- Production volume and manufacturing cost
- Application loads and operating conditions
- Customer drawings and inspection specifications
Four commonly discussed methods are gear hobbing, gear broaching, gear shaving, and gear grinding. Each has a distinct role in gear production.
1. Gear Hobbing Process: Efficient Gear Tooth Generation
Gear hobbing is a machining process that uses a rotating cutting tool called a hob to generate gear teeth. The tool and workpiece rotate in a coordinated relationship, allowing the cutting edges to progressively form the required tooth profile.
It is commonly used for suitable external cylindrical gears, including spur and helical gears, depending on the geometry, tooling, and machine configuration.
How Does Gear Hobbing Work?
The gear blank is mounted on the machine, and the hob is positioned to engage with the workpiece. As the tool and blank rotate in a synchronized manner, successive cutting edges remove material to generate the teeth.
The main stages include:
- Gear blank preparation: The workpiece is prepared to the required starting dimensions.
- Tool and machine setup: The hob, workholding, and machining parameters are selected for the gear design.
- Tooth generation: Coordinated rotation and cutting produce the required tooth geometry.
- Deburring and inspection: The component is checked for burrs, dimensions, and specified tooth characteristics.
The setup depends on factors such as module, number of teeth, helix angle where applicable, material, and required tolerances.
Advantages of Gear Hobbing
- Efficient production of many external gear types
- Repeatable results when tooling and machine parameters are controlled
- Suitability for medium- and high-volume production
- Flexibility across compatible gear geometries and sizes
- Integration with subsequent machining and inspection operations
Common Applications
Gear hobbing is used to manufacture suitable gears for automotive transmissions, industrial gearboxes, agricultural machinery, and other mechanical power transmission systems.
Hobbing generates the gear teeth, but it does not automatically achieve every required level of accuracy or surface finish. Additional finishing may be necessary to meet the component specification.
2. Gear Broaching Process: Producing Internal Profiles and Splines
Broaching is a machining process in which a multi-tooth cutting tool removes material progressively as it moves relative to the workpiece. Successive cutting teeth produce the required profile.
Gear-related broaching is particularly useful for certain internal gear forms, splines, keyways, and other profiles that can be produced with a suitably designed broach. Its suitability depends on the component geometry and access to the feature.
How Does Gear Broaching Work?
A broach contains a sequence of cutting teeth designed to remove material progressively. As the tool passes through or across the workpiece, it forms the specified profile.
A typical workflow includes:
- Workpiece preparation: The component is prepared with the required starting hole or geometry.
- Broach selection: The tool is selected to match the required profile and tolerances.
- Cutting operation: The broach moves through or across the workpiece to create the feature.
- Inspection: The resulting profile is checked against the engineering drawing and acceptance criteria.
Broaching can use different machine configurations depending on the component, tool design, and production requirements.
Advantages of Broaching
- Efficient production of suitable internal profiles
- Good repeatability under controlled conditions
- Potentially short machining cycles for compatible high-volume work
- Ability to produce specific profiles efficiently
- Consistent results when tool condition, workholding, and process parameters are maintained
Common Applications
Gear-related broaching may be used for internal splines, suitable internal gear profiles, and other shaped features in automotive, industrial, and mechanical transmission components.
What Should Manufacturers Consider?
Broaching tools may require substantial initial investment and are often designed for specific profiles. The method may be less economical for low-volume work or designs that change frequently.
Manufacturers should evaluate geometry, production volume, tooling cost, and inspection requirements before selecting broaching.
3. Gear Shaving Process: Pre-Hardening Tooth-Finishing
Gear shaving is a finishing process generally performed before hardening. A shaving cutter engages with the gear teeth and removes small amounts of material from the tooth flanks to refine the profile and surface finish.
The process is typically associated with gears in a relatively soft condition. It can improve tooth geometry produced during the initial cutting operation.
How Does Gear Shaving Work?
The shaving cutter meshes with the gear in a controlled arrangement. Relative movement between the cutter and gear creates a sliding action that removes small amounts of material from the tooth flanks.
The operation generally involves:
- Initial tooth cutting: Gear teeth are generated using a suitable cutting method.
- Shaving setup: The cutter and gear are positioned according to the required geometry.
- Tooth-flank finishing: Small amounts of material are removed to improve specified tooth characteristics.
- Inspection: Tooth geometry and surface finish are checked against the applicable requirements.
The effectiveness of shaving depends on the initial tooth geometry, cutter condition, setup, and finishing allowance.
Advantages of Gear Shaving
- Improves tooth-flank surface finish
- Can refine tooth geometry before hardening
- May provide an economical finishing option for suitable production volumes
- Can be integrated into an appropriate pre-hardening manufacturing route
Why Is Gear Shaving Generally Performed Before Hardening?
Gear shaving is generally performed before hardening because it is designed for gears in a relatively soft condition. Subsequent heat treatment may change dimensions or tooth geometry, so the manufacturing route must account for these potential changes.
Where greater precision is required after hardening, a suitable post-hardening finishing method, such as gear grinding, may be specified.
Not every gear requires shaving. The decision depends on the gear design, material, production route, economics, and required quality level.
4. Gear Grinding Process: Precision Finishing Where Required
Gear grinding is a precision finishing method that uses an abrasive wheel or another suitable abrasive tool to remove small amounts of material from gear teeth.
It is frequently used when high tooth accuracy or surface-finish requirements must be achieved, including on many gears that have already undergone hardening. Grinding may also help address certain dimensional changes caused by heat treatment, provided the component and process are suitable.
How Does Gear Grinding Work?
The gear and grinding tool are positioned and controlled to finish the specified tooth surfaces. The process removes a small amount of material while maintaining the required geometry within the capabilities of the equipment and setup.
The general stages include:
- Pre-grinding assessment: The gear is checked for its condition, hardness where relevant, and available finishing allowance.
- Machine and tool setup: The grinding method, wheel, and parameters are selected.
- Tooth finishing: The specified tooth surfaces are ground to achieve the required geometry and finish.
- Final inspection: The finished gear is measured against the applicable drawing and quality requirements.
Different grinding methods are available. The correct approach depends on gear geometry, material condition, accuracy requirements, and production needs.
Advantages of Gear Grinding
- Can achieve high tooth accuracy when appropriately applied
- Improves surface finish
- Can finish many hardened gears
- May correct certain heat-treatment-related dimensional variations
- Supports applications with demanding noise, load, and performance requirements
Common Applications
Gear grinding is used in precision transmission components, industrial gearboxes, automotive applications, and other systems where the specification requires tight control of tooth geometry or surface finish.
Is Gear Grinding Always Necessary?
No. Grinding adds processing time, equipment requirements, and cost. It should be selected when the required quality cannot be achieved economically through earlier operations.
The need for grinding depends on the component specification, material condition, heat-treatment route, and accuracy achieved through preceding processes.
5. Gear Hobbing vs. Broaching vs. Shaving vs. Grinding
Although all four methods are associated with gear manufacturing, their functions differ. Choosing the appropriate method requires understanding whether the operation generates the tooth geometry, produces a specific profile, or finishes an already-cut gear.
| Process | Primary purpose | Typical application | Usual position in the route |
| Gear hobbing | Generates gear teeth | Suitable external cylindrical gears | Initial tooth cutting |
| Gear broaching | Produces specified profiles | Internal profiles, splines, and compatible gear features | Profile machining stage |
| Gear shaving | Refines tooth flanks | Suitable gears in a relatively soft condition | Generally before hardening |
| Gear grinding | Precision-finishes tooth surfaces | Gears requiring high accuracy, including many hardened gears | After hardening where specified |
The table is a general guide. Broaching is geometry-dependent and may occur at different stages according to the feature being produced. Not all four processes are required for the same component.
Key Factors When Selecting a Process
Manufacturers should consider:
- Gear geometry: External teeth, internal teeth, splines, and other profiles require different approaches.
- Material and hardness: Material condition affects tool selection and process suitability.
- Required accuracy: Tolerances and surface-finish requirements influence the need for finishing operations.
- Production volume: Tooling investment and cycle time affect manufacturing cost.
- Heat treatment: The selected treatment may influence dimensional stability and the need for subsequent finishing.
- Inspection requirements: The manufacturing route must support verification against the drawing and applicable specifications.
A suitable process route balances technical requirements, repeatability, efficiency, and total cost rather than selecting operations simply because they are commonly used.
6. Quality Control in Gear Manufacturing
Gear quality depends on more than the manufacturing method. Material consistency, machine condition, tooling, process control, heat treatment where required, and inspection throughout production all contribute to the final result.
A structured quality plan helps identify variation before it affects the finished component.
Important Quality Checks
1. Dimensional Inspection
Key dimensions are measured against the engineering drawing, including relevant diameters, widths, bores, and other specified features.
2. Tooth Geometry Verification
Depending on the gear specification, checks may include tooth profile, lead or helix characteristics, pitch-related measurements, runout, and other gear-specific parameters.
3. Surface-Finish Assessment
Surface roughness or other specified surface characteristics may be checked where they influence performance, durability, or functional requirements.
4. Material and Hardness Verification
Where required, material documentation, chemical composition, hardness, and mechanical properties are verified against the applicable material and heat-treatment specifications.
5. Process and Inspection Records
Documented results support traceability, consistency, and review of nonconforming components.
The inspection method and acceptance criteria should be defined by the customer drawing, applicable standards, and approved quality plan. No single inspection method is sufficient for every gear design or application.
7. Integrated Gear Manufacturing Process Flow
Gear manufacturing involves several interconnected operations, from initial blank forging to final inspection. From an engineering and metallurgical perspective, optimizing each phase – ensuring favorable material grain flow, stress relief, and post-treatment mechanical enhancement is vital for maximizing fatigue life, load capacity, and operational reliability.
A typical process route may follow this sequence:
1. Forging / Gear Blank Preparation
The gear blank is precision-forged to ensure optimal continuous grain flow aligned with the profile of the gear teeth. Proper grain flow orientation significantly enhances structural integrity, impact toughness, and resistance to tooth bending fatigue under high dynamic loads.
2. Preliminary Heat Treatment (Normalizing / Annealing)
Prior to rough or finish machining, the forged blank undergoes normalizing or annealing. This homogenizes the microstructure, relieves internal stresses from forging, reduces hardness variations, and optimizes machinability for subsequent gear-cutting operations.
3. Pre-Machining and Gear Tooth Cutting
The blank is machined as required, and the teeth are generated using hobbing or another suitable gear-cutting method.
4. Optional Pre-Hardening Finishing, Including Gear Shaving Where Specified
Where required, the gear undergoes pre-hardening finishing to refine tooth geometry or surface finish. Gear shaving may be used at this stage when the gear design and manufacturing route call for it. It is not required for every gear.
5. Heat Treatment, Where Required
The gear undergoes the specified heat-treatment process to achieve the required material properties and hardness. The method depends on the material, application, and engineering specification. Heat treatment may be performed before or after certain machining operations according to the approved production route.
6. Post-Hardening Finishing, Where Required
If heat treatment causes dimensional changes or the required accuracy cannot otherwise be achieved, a suitable post-hardening finishing operation may be specified.
7. Gear Grinding or Another Specified Operation
Gear grinding may be used after hardening to improve tooth accuracy and surface finish. The required operation depends on the gear specification; not every hardened gear requires grinding.
8. Post-Heat-Treatment Stress Management & Surface Enhancement (Shot Peening)
Critical mechanical enhancement operations, such as controlled shot peening, are applied to introduce compressive residual stress on tooth roots and flanks. This significantly improves high-cycle bending fatigue strength, mitigates micro-cracking, and enhances resistance to surface pitting.
9. Final Inspection
The finished component is inspected against the applicable drawing, dimensional tolerances, surface-finish requirements, and other specified acceptance criteria.
Important: This is an illustrative process sequence, not a universal production route. The actual operations and their order must be determined by the gear design, material, heat-treatment specification, and required accuracy.
8. Questions to Ask When Selecting a Gear Manufacturing Supplier
Choosing a manufacturing supplier involves more than confirming whether a particular machining process is available. Buyers should assess whether the supplier can meet the component specification, maintain consistent quality, and coordinate the required manufacturing stages.
Before finalizing a supplier, consider asking:
- Can the supplier review the gear drawing and identify the critical manufacturing requirements?
- What material grades and material verification processes are required?
- Which gear-cutting and finishing operations are needed for the specified geometry?
- Is heat treatment required, and how will the required material properties be verified?
- What inspection methods will confirm tooth geometry and dimensional accuracy?
- Are inspection reports and material or process records available where required?
- How will nonconforming components be identified, reviewed, and controlled?
- Can the proposed production route meet the required volume, delivery schedule, and repeatability targets?
Clear technical communication at the quotation stage helps reduce misunderstandings about process scope, inspection responsibilities, and acceptance criteria.
9. Gear Manufacturing Capabilities at Metalic Technoforge
Metalic Technoforge provides gear manufacturing and precision component production for industrial applications. Its dedicated Gear Manufacturing page describes gear hobbing, shaving, profile grinding, broaching, and gear inspection capabilities.
The company’s published gear manufacturing information also describes forged gear blanks, CNC machining, and gear profile inspection. These capabilities are relevant when evaluating a manufacturing route that combines blank preparation, tooth cutting, finishing, and quality verification.
For broader manufacturing information, explore IIoT-Enabled Machining Excellence and Advanced Forging Solutions.
Frequently Asked Questions About Gear Manufacturing Processes
1. What are the main gear manufacturing processes?
Common gear manufacturing processes include hobbing, shaping, broaching for suitable profiles, and finishing methods such as shaving and grinding. The appropriate combination depends on gear geometry, material, accuracy requirements, and the production route.
2. What is the difference between gear hobbing and gear broaching?
Gear hobbing uses a rotating hob to generate suitable external gear teeth. Broaching uses a multi-tooth cutting tool to produce a specified profile, often for internal features and splines. The processes address different geometries and manufacturing requirements.
3. Is gear shaving performed before or after heat treatment?
Gear shaving is generally performed before hardening because it is typically used to finish gears in a relatively soft condition. When additional precision is required after hardening, gear grinding or another suitable finishing method may be specified.
4. Why is gear grinding used after hardening?
Gear grinding can improve tooth accuracy and surface finish on many hardened gears. It may also address certain dimensional changes caused by heat treatment. Whether it is needed depends on the gear specification and the accuracy achieved through earlier operations.
5. Does every gear require shaving and grinding?
No. Some gears meet their specified requirements without either operation. Shaving and grinding are selected when the component’s design, production route, surface finish, or accuracy requirements justify them.
6. What factors determine the choice of gear manufacturing method?
The main factors include gear geometry, material, hardness, required tooth accuracy, surface finish, production volume, tooling cost, heat-treatment requirements, and inspection criteria.
7. How is gear manufacturing quality verified?
Quality verification may include dimensional measurements, tooth profile and lead checks, pitch-related measurements, runout, surface-finish testing, material verification, and hardness testing where required. The inspection plan must reflect the drawing and applicable acceptance standards.
8. What information should buyers provide when requesting gear manufacturing?
Buyers should provide the component drawing, material grade, dimensions and tolerances, gear geometry, required heat treatment, surface-finish requirements, inspection criteria, expected annual volume, and delivery expectations. This information helps suppliers assess feasibility and define the manufacturing scope.
Conclusion
Selecting the right gear manufacturing processes is essential for achieving the required tooth geometry, dimensional accuracy, surface finish, and functional performance. Hobbing generates suitable external gear teeth, broaching produces specified profiles, shaving generally refines tooth flanks before hardening, and grinding can provide precision finishing after hardening when required.
These operations should be selected according to the component specification rather than combined automatically into a single production route. Material selection, heat treatment, process control, and final inspection also play important roles in achieving consistent results.
For manufacturers and procurement teams, understanding the purpose and limitations of each method makes it easier to evaluate suppliers, compare production proposals, and define realistic quality requirements for gear components.